
Kirjailija
Aaron Betsky
Kirjat ja teokset yhdessä paikassa: 20 kirjaa, julkaisuja vuosilta 2017-2025, suosituimpien joukossa Foyez Ullah. Vertaile teosten hintoja ja tarkista saatavuus suomalaisista kirjakaupoista.
20 kirjaa
Kirjojen julkaisuhaarukka 2017-2025.
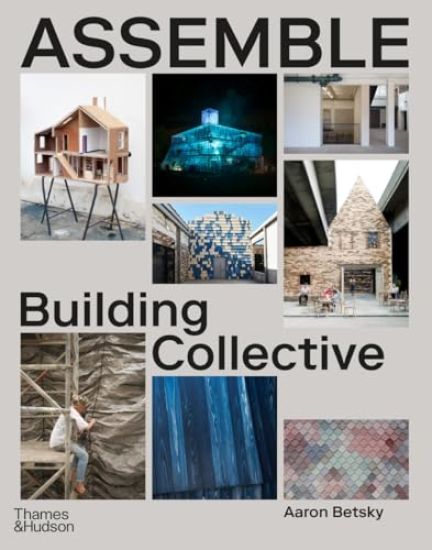
The long-awaited monograph on the Turner Prize-winning multidisciplinary architecture collective Assemble, gathering more than a decade of their groundbreaking collaborative work. Architecture collective Assemble has transformed the definition of a successful young practice by working on temporary, small-scale, community-based projects, often reusing sites and materials. Described by architecture critic Edwin Heathcote as ‘young, widely admired and increasingly influential’, they are the future of architecture and the antithesis of the faceless, corporate juggernaut. This retrospective of the first decade or so of Assemble’s dynamic work, organized according to project type, highlights how their methods, working practices, interest in craft and building, and focus on reuse and material choices set them apart from other architecture practices. Based on extensive interviews with partners, the group’s archives and documentation of their projects, and itself a collaborative labour of love, the book draws together nearly forty major pieces of work through stunning photography, drawings and text. Their projects range as widely as Granby Four Streets – a community-led project to rebuild a derelict neighbourhood in Liverpool – to a brewery in rural Japan and a train depot renovation in Arles. Providing an essential overview of the group, from their self-initiated temporary projects to their meteoric rise to international acclaim, Aaron Betsky explores how Assemble’s playful and subversive buildings have forged a pioneering new model of progressive architecture that continues to challenge the establishment.
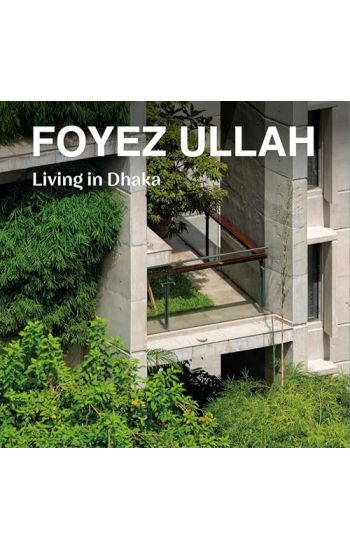
Mohammad Foyez Ullah of Dhaka, Bangladesh, the founder of the award-winning architectural firm Volumezero, is a man who is at the pinnacle of the architectural profession in his own country. His architecture is recognizable for its pure, austere qualities and notable for its dignity and restraint. Volumezero is the largest architectural firm in Dhaka and continues the tradition of brick and concrete modernism brought to the country by Louis Kahn in the design of apartment buildings and residential compounds whose scale, intricacy, and fluidity respond to the realities of the city’s climate and culture. With great skill, they are able to translate the demands of the local environment into moments of beautifully articulated order in a chaotic urban environment of over twenty million people. Living in Dhaka explores how Foyez Ullah and his firm interact with the iconic city to produce stunning works of architecture.
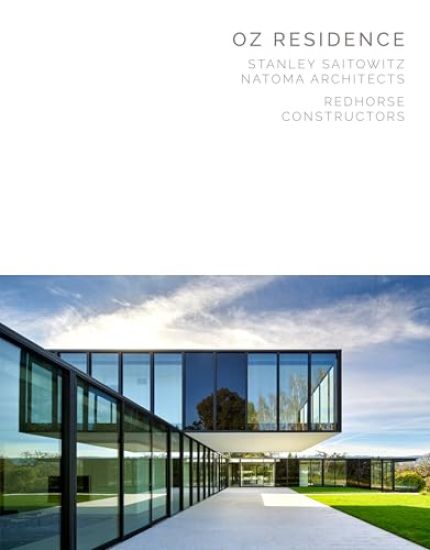
The latest installment of the Oscar Riera Ojeda Publishers Masterpiece Series focuses on Oz House by the award-winning Stanley Saitowitz and Natoma Architects, built by Redhorse Constructors. This stunning residential property in Atherton, California, is based around interlocking volumes of concrete and glass in which a gravity-defying minimalist aesthetic is employed to ensure effortless functionality and make the best of the property’s stunning views over the San Francisco skyline. Featuring in-depth critical analysis, including of the often overlooked but crucial role of the constructor in facilitating ground-breaking architecture, as well as stunning photography, plans and diagrams, this book provides a comprehensive overview of a masterpiece of contemporary architecture.

The Liminal House straddles a similar threshold between West Vancouver’s natural stony seashore and its suburban residential neighborhood. Courtyards, cantilevers, and the extension of floor area over exterior space dismantles boundaries between the house and the natural environment in which it exists and a strategy of mixing and merging, where light is reflected and landscapes are invited towards the interior of the home, collapses a normal reading of interior space. A stunning work by leading architectural publisher Oscar Riera Ojeda.
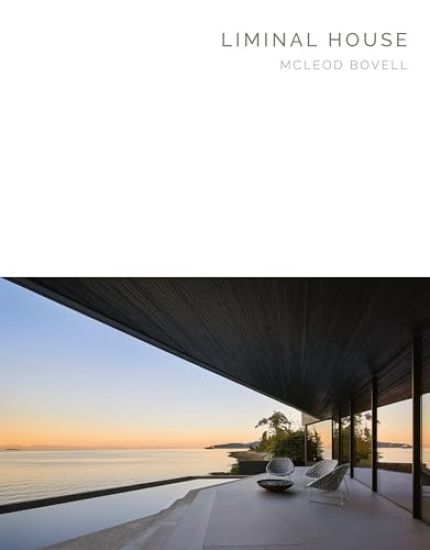
Where something begins and ends | The liminal is a transformational state between the position where something meets, mixes, and merges. The Liminal House straddles a similar threshold between West Vancouver’s natural stony seashore and its suburban residential neighborhood. Courtyards, cantilevers, and the extension of floor area over exterior space dismantles boundaries between the house and the natural environment in which it exists and a strategy of mixing and merging, where light is reflected and landscapes are invited towards the interior of the home, collapses a normal reading of interior space. The house is animated by the ever-changing outdoor atmosphere; expansive walls of sliding glass open to a dark pool that reflects and extends the environment near the ocean. Concrete, black stained Accoya wood, and coated aluminum plate are the only exterior materials as they are tough and long-wearing in harsh and everchanging environments.

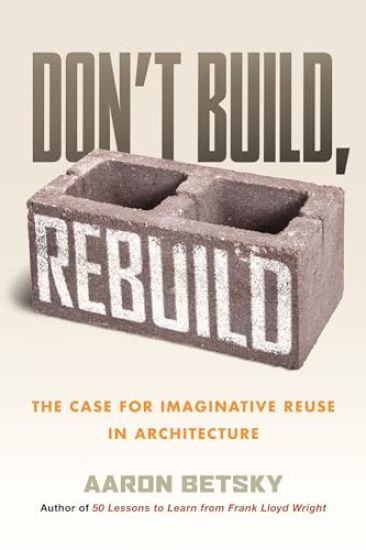
In a time of climate crisis and housing shortages, a bold, visionary call to replace current wasteful construction practices with an architecture of reuse As climate change has escalated into a crisis, the reuse of existing structures is the only way to even begin to preserve our wood, sand, silicon, and iron, let alone stop belching carbon monoxide into the air. Our housing crisis means that we need usable buildings now more than ever, but architect and critic Aaron Betsky shows that new construction--often seeking to maximize profits rather than resources, often soulless in its feel--is not the answer. Whenever possible, it is better to repair, recycle, renovate, and reuse--not only from an environmental perspective, but culturally and artistically as well. Architectural reuse is as old as civilization itself. In the streets of Europe, you can find fragments from the Roman Empire. More recently, marginalized communities from New York to Detroit--queer people looking for places to gather or cruise, punks looking to make loud music, artists and displaced people looking for space to work and live--have taken over industrial spaces created then abandoned by capitalism, forging a unique style in the process. Their methods--from urban mining to dumpster diving--now inform architects transforming old structures today. Betsky shows us contemporary imaginative reuse throughout the world: the Mexican housing authority transforming concrete slums into well-serviced apartments; the MassMOCA museum, built out of old textile mills; the squatted city of Christiana in Copenhagen, fashioned from an old army base; Project Heidelberg in Detroit. All point towards a new circular economy of reuse, built from the ashes of the capitalist economy of consumption.
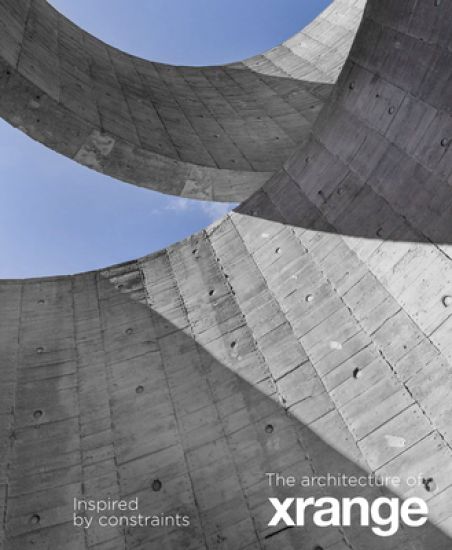
The Architecture of Xrange
Aric Chen; Aaron Betsky; Grace Cheung
Oscar Riera Ojeda Publishers Limited
2024
sidottu
The book provides a privileged insight into how this groundbreaking architectural studio works, especially their innovative approach in which their primary inspiration is derived from the constraints of a given project, hence the subtitle, Inspired by constraints. It shows how XRANGE’s unconventional architecture places an emphasis on systemization and tactility, resulting in audacious but grounded and utterly unique buildings. To do so, it features texts by the principal architects, leading architecture critics, lavish documentation and photography, and in-depth examinations of such significant projects as The Wandering Walls, Ant Farm House, Stone Cloud, and many more.
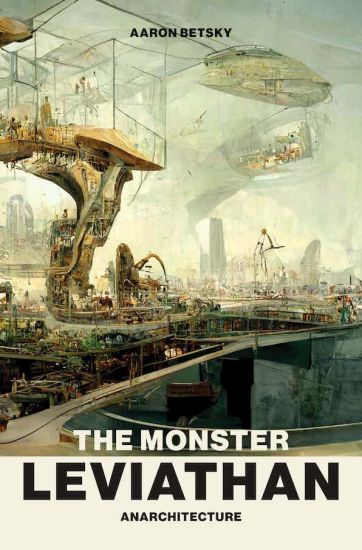
Visionary proposals for a mythic and strange architecture—or anarchitecture—through which we can imagine other and better worlds.Lurking under the surface of our modern world lies an unseen architecture—or anarchitecture. It is a possible architecture, an analogous architecture, an architecture of anarchy, which haunts in the form of monsters that are humans and machines and cities all at once; or takes the form of explosions, veils, queer, playful spaces, or visions from artwork and video games. In The Monster Leviathan, Aaron Betsky traces anarchitecture through texts, design, and art of the twentieth and early twenty-first century, and suggests that these ephemeral evocations are concrete proposals in and of themselves. Neither working models nor suggestions for new forms, they are scenes just believable enough to convince us they exist, or just fantastical enough to open our eyes.The Monster Leviathan gives students and lovers of architecture, as well as those hoping to construct a better, more sustainable, and socially just future, a set of tools through which they can imagine that such other worlds are possible. As Betsky eloquently articulates, anarchitecture already exists and does not exist at all. It is the myth of building, and all we have to do is find it.
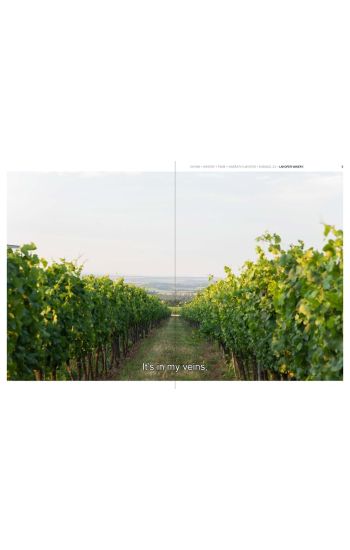
How can the discipline of architecture be used as a human-centred practice? Crafting Character presents architecture as a spatial dialogue and an exchange between character and audience, book and reader, building and city in a series of fourteen cinematic vignettes. Fourteen cinematic vignettes highlight projects as personified characters that have their own histories, dreams, secrets and stories to tell. Each vignette emphasises this relational culture and the practice of Chybik + Kristof in working with the common bonds within a space as being more important than any individual arguments and divisions within it. The first monograph of the Brno-based studio, this volume marks an exciting collaboration between Chybik + Kristof, Lukas Kijonka and ExLovers Studio, Adrian Madlener and Frame Publishers. With a passion for experimentation from all parties, the resulting pages stand apart from traditional monographs. From the design to the prose, the values of relationality and human-centric approaches are imbued in the pages, creating a cinematic reference guide to the practice of Chybik + Kristof.
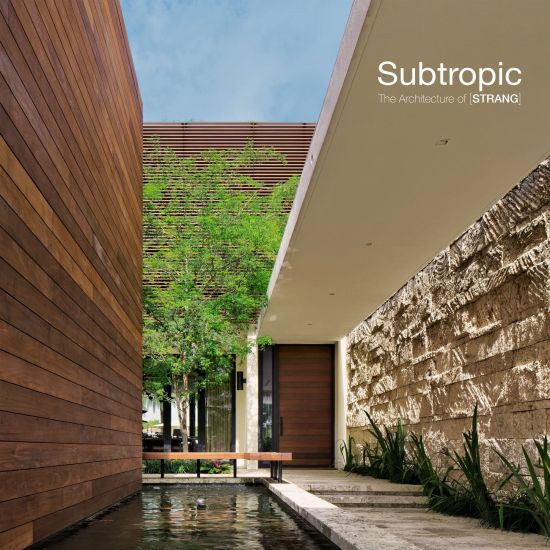
The work of [STRANG] is beautifully explored in this comprehensive monograph which highlights the firm’s site-specific and climate-driven designs. The ability to create stunning architectural designs while maintaining an acute awareness of the surrounding environment has come to define their work. Under the creative direction of Max Strang FAIA, the Miami-based firm continues to advance many of the timeless concepts set forth by the famed Sarasota School of Architecture. Strang’s early exposure to that mid-century modernism movement resulted in a deep respect for structures that are intimately connected to their surroundings as they celebrate the Florida climate.
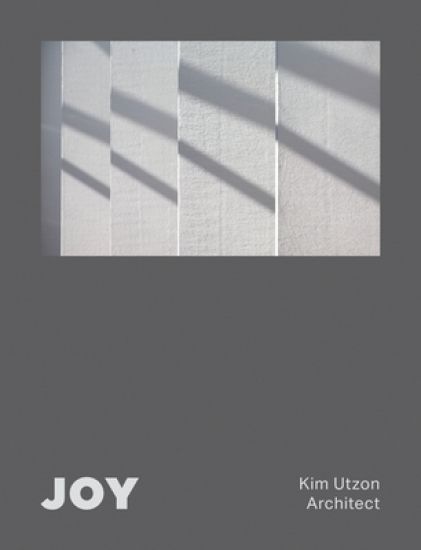
The white worlds Kim Utzon has created in Denmark and southern Sweden over the last few decades are stage sets for the ordered appearance of rational and reasonable human beings at work, at home, or at play. Clear in their composition, sequence, and scale, sensuous in their responseto light, and conducive to rest and reason more than anything else, theare a refinement of the Scandinavian Modern tradition in which he works. Combining sparse and light-filled rooms surrounded or defined by open grids with expressive roofs or objects, Utzon’s work is able to make sense out of complex programs and create relaxed and continuous spaces.
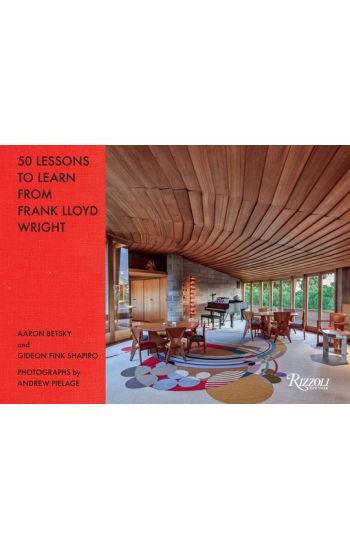
50 Lessons to Learn from Frank Lloyd Wright
Aaron Betsky
Rizzoli International Publications
2021
sidottu
50 Lessons to Learn from Frank Lloyd Wright presents the work and imaginings of this beloved architect in an accessible and compelling form. Here we may glean insight from an American master and find inspiration for the thoughtful design of our own homes. By means of succinct examples, pithy texts, and rich visuals, the authors share fifty lessons, or learning points, with an eye to Wright-designed houses and interiors, ranging from Inspired by Nature, Make a Room Flexible with Screens, and Creating Liveable Interiors with Textiles, to Learning from the East, Green Design and Seeking Harmony and Balance. Each lesson is accompanied by pearls of wisdom gathered from the master s trove of writings on architecture and design. This gorgeously designed volume offers an informal and yet richly detailed introduction to a seminal figure of architecture, world-famous for his romantic Fallingwater and magical Guggenheim Museum, and will be of much interest to the budding architecture enthusiast, to the interior designer, to those seeking ideas for their own homes, as well as to fans Frank Lloyd Wright looking for just the right book. Included are colour photographs, drawings, quotations from the writings, as well as newly commissioned diagrams and thoughtful analysis by the authors.
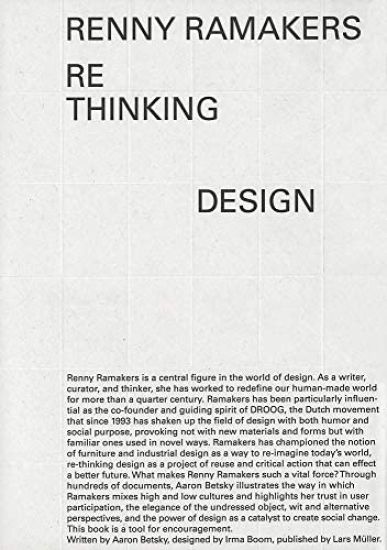
Renny Ramakers is realizing projects that combine virtual technologies and social media with the craft of design to develop new social relations. For more than three decades, the Dutch art historian, critic, and curator has been changing the nature and purpose of design. As co-founder of the Droog Design collective, she has championed the notion of furniture and industrial design as a rethinking of today's world. When Droog first exhibited at the Milan furniture fair in 1993, its assemblies of found materials and witty forms instantly changed the landscape of design. Since then, Ramakers has worked with makers and creators to move beyond slick objects and towards critical projects that open our eyes to our multifaceted realities while offering easy access and great joy to users.

Andrew Bromberg at Aedas: Buildings, Nature, Cities
Aaron Betsky; Andrew Bromberg
Thames Hudson Ltd
2018
sidottu
Andrew Bromberg, of global architecture and design practice Aedas, was born and raised in the Rocky Mountains of the United States and now lives and works in Asia. He is a leading light in the design of cutting-edge skyscrapers and large-scale development projects that consider cities not just as collections of buildings but as human-made landscapes shaped by social and economic forces as gradual or as abrupt as the erosions, accretions, uplifts and explosions that shape the natural world. Now inhabiting the craggy mixture of natural and human-made structures that define Hong Kong, Bromberg has long modelled his work on his knowledge of nature and his understanding of tectonic forces, both natural and human. Drawing on a series of conversations and exploratory walks in major Asian cities – including Singapore and Ghuangzou – architecture critic Aaron Betsky reveals how Bromberg visualizes his settings and locates his designs within the complex and dynamic contexts in which they appear. Interspersed amid these urban reflections is a largely visual presentation of over twenty of Bromberg’s most exciting recent projects across Asia and the Middle East. Together these comprise a monograph/manifesto that offers a singular vision for the cities that will shape our future world.
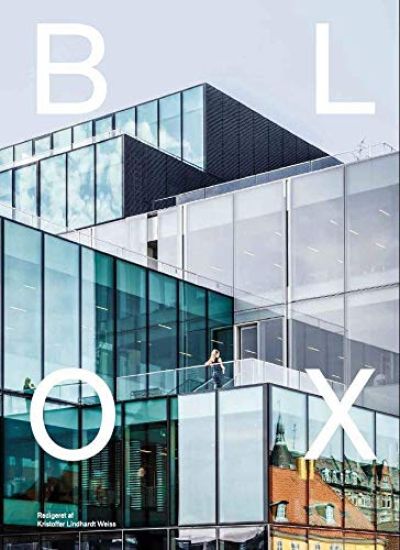
In 2018, BLOX was opened on the waterfront in Copenhagen. Designed by the Dutch architecture studio OMA and funded by Realdania philanthropic association, BLOX is more than just a building. It is a mix of homes, offices, exhibition spaces, cafés and public areas with a vibrant urban life elements that, when taken together, form a new destination at Bryghusgrunden, one of Copenhagen s perhaps most challenging construction sites. BLOX also provides a framework for projects such as the Danish Architecture Centre s changing architectural exhibitions on Danish and international architecture, and for BLOXHUB an interdisciplinary, international innovation environment for sustainable urban development. Through interviews and essays, this book tells the story of the building s inception and foundational concept. It takes an extensive look at the many decisions and issues that arise in a project where ambitions of architecture, urban space and the life of the building always were extremely high from the birth of the concept in 2004 to its uses today. It is at the same time also a history of the development of Copenhagen s waterfront into one of the city s key recreational spaces. The book contains extensive photographic material, architectural drawings, process sketches and architectural models that illustrate BLOX as the architects conceived it when they designed this spectacular construction.
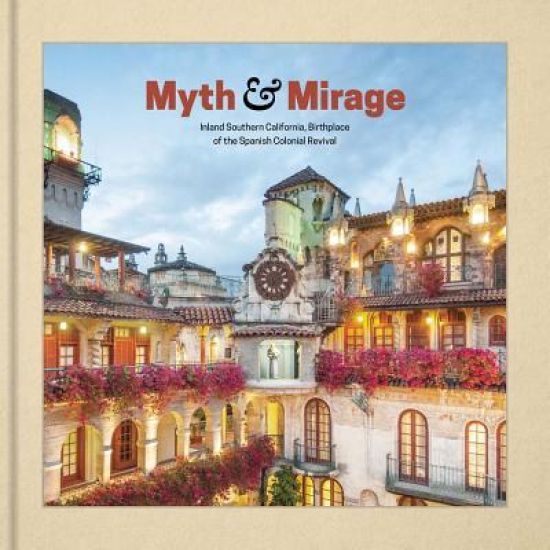
Myth and Mirage - Inland Southern California, Birthplace of the Spanish Colonial Revival
Aaron Betsky
Riverside Art Museum
2017
sidottu
The Spanish Colonial Revival style has been part of the aesthetic fabric of Southern California for over 100 years. While Spanish Colonial Revival landmarks are well known throughout the region, examples of such works in the Inland Empire have largely been forgotten. Myth and Mirage is the first comprehensive documentation of the substantial contributions to the Spanish Colonial Revival style in California’s Inland Empire region. Claiming ties between Southern California and Colonial Spain and Mexico, architects and designers helped to create romanticized perceptions of California. Adaptations of the style gradually became less accurately associated with Mission and Spanish Colonial style. Contemporary architects are now demonstrating an interest in an “authentic” style.
Architecture matters. To our cities, to our planet, to our personal lives. How we design and what we build has an impact that usually lasts for generations. The more we understand the importance of architecture, and the thinking and decisions behind the buildings we create, the better world we will construct. Who better to guide readers into the rich and complex world of contemporary architecture than Aaron Betsky, former architect, author, curator and museum director, and today dean of the Frank Lloyd Wright School of Architecture. Combining his early experiences working and meeting cutting-edge architects with his frequent role as jury member selecting the world’s most prominent global architects to build icon for cities, Betsky possesses rare insight into the mechanisms, politics and personalities that play a role in how buildings in our societies and urban centres come to be. In some fifty themes and drawing from his own experiences and encounters with people and buildings around the world, he explores a broad spectrum of topics, from the meaning of domestic space to the spectacle of the urban realm. Accessible, instructive and hugely enjoyable, this book will open the eyes of anyone dreaming of becoming an architect, and bring a wry smile to anyone that already is.
At its root, modernism is that fundamental. It is a question of having something to represent that is of the moment. In the most radical interpretation, modernism always comes too late. The modern is that which is always new, which is to say, always changing and already old by the time it has appeared. Modernism is always a retrospective act, one of documenting or trying to catch what has already appeared - an attempt to fix life as it is being lived. Modernity is just the very fact that we as human beings are continually remaking the world around us through our actions, and are doing so consciously. Modernism is a monument to or memory of that act, which in its own making tries to remake the world it is pretending to represent.