Kirjojen hintavertailu. Mukana 12 657 676 kirjaa ja 12 kauppaa.

Kirjailija

Rob Krier

Kirjat ja teokset yhdessä paikassa: 5 kirjaa, julkaisuja vuosilta 2006-2021, suosituimpien joukossa Town Spaces. Vertaile teosten hintoja ja tarkista saatavuus suomalaisista kirjakaupoista.

5 kirjaa

Kirjojen julkaisuhaarukka 2006-2021.

The Work

The Work

Rob Krier

Birkhauser
2021
sidottu
As an architect, urban planner and sculptor, Rob Krier has created a multifaceted oeuvre which is presented here in a comprehensive manner for the first time. After graduating, Krier first worked with O. M. Ungers and Frei Otto before setting up his own studios in Vienna and Berlin. He later taught at the Vienna University of Technology from 1976 to 1998 and as a visiting professor at Yale University in 1986. Drawing on a wealth of historical models and archetypal patterns, he developed new typologies of streets and public squares as an architect and urban planner, and was responsible for numerous urban development projects throughout Europe. These included the perimeter block development on Ritterstrasse for the IBA in Berlin, the residential complex on Breitenfurter Strasse in Vienna, the Kirchsteigfeld district in Potsdam, and numerous projects in the Netherlands.
Figures

Figures

Rob Krier

Edition Axel Menges
2012
sidottu
Text in English & German. The architect is at all times also an artist. How otherwise would he be able to tame the three-dimensionality of space and subdue the urges of physics and structural mechanics with the creations of his fantasy? This creativity is however mostly restricted purely to its own field. Rob Krier, is an exception. Since the beginning of his career in construction, he has always seen his love of art as a vocation -- one which he nurtures parallel to his work. Fine art should stand in dialogue with architecture and it is Krier's ambition to have iconographic themes brought into the latter, so that they might speak equally to both the occupants of a building and to bystanders, moving them to thoughtful reflection. In his Pictorial Journal 19541971, Rob Krier describes in compelling words and pictures how he came to have a twin passion for fine art and architecture and told of his grammar school years in Echternach, his studies in Munich and his first taste of professional life with Oswald Mathias Ungers and Frei Otto. In his Pictorial Journal 19541971, which covers the period of Krier's work as a lecturer and assistant to Prof. Johannes Uhl at Stuttgart University, the text is restricted to a minimum. The pictures are less colourful, more composed. The 'daily scribbles' dominate -- mainly sketches and drawings of people and animals, buildings, landscapes, objects and also fantasies. The volume is rounded off with a detailed résumé. Born and raised in Luxembourg, Krier moved to Vienna after having studied in Munich and worked for Oswald Mathias Ungers and Frei Otto. After teaching posts in Stuttgart and Lausanne, he was a professor at the Technische Universität in Vienna from 1976 to 1998 and, in 1986, held a guest professorship at Yale University in New Haven, Mass. Krier has developed urban-design concepts for Stuttgart, Vienna, Berlin, Amiens, Montpellier, Leeds, Gothenburg, Lodz, Amsterdam, Den Haag and many other cities. Projects with which he was first able to translate his vision of a spatial concept, such as Rauchstrasse in Berlin, Breitenfurterstrasse in Vienna or Ritterstrasse with Schinkelplatz in Berlin, repeatedly found their place in international publications.
Figures

Figures

Rob Krier

Edition Axel Menges
2012
sidottu
Text in English & German. The architect is at all times also an artist. How otherwise would he be able to tame the three-dimensionality of space and subdue the urges of physics and structural mechanics with the creations of his fantasy? This creativity is however mostly restricted purely to its own field. Rob Krier is an exception. Since the beginning of his career in construction, he has always seen his love of art as a vocation -- one which he nurtures parallel to his work. Fine art should stand in dialogue with architecture and it is Krier's ambition to have iconographic themes brought into the latter, so that they might speak equally to both the occupants of a building and to bystanders, moving them to thoughtful reflection. In his Pictorial Journal 19541971, Rob Krier describes how his twin passion for fine art and architecture emerged. Born into a household of gifted artists and craftsmen, he came into contact with art and architecture as a very young boy and took his own first steps in painting and sculpture in his early years. His enthusiasm for the architecture of Rome cemented his determination to become an architect.Krier tells of his grammar-school years in Echternach and his university studies in Munich in words just as enthralling as his first taste of professional life with Oswald Mathias Ungers and Frei Otto. His autobiographical notes are accompanied by numerous sketches, drawings and sculptures, which were produced during this period and in which the authors multifaceted experiences find artistic manifestation. Born and raised in Luxembourg, Krier moved to Vienna after having studied in Munich and worked for Oswald Mathias Ungers and Frei Otto. After teaching posts in Stuttgart and Lausanne, he was a professor at the Technische Universitat in Vienna from 1976 to 1998 and, in 1986, held a guest professorship at Yale University in New Haven, Mass. Krier has developed urban-design concepts for Stuttgart, Vienna, Berlin, Amiens, Montpellier, Leeds, Gothenburg, Lodz, Amsterdam, Den Haag and many other cities. Projects with which he was first able to translate his vision of a spatial concept, such as Rauchstrasse in Berlin, Breitenfurterstrasse in Vienna or Ritterstrasse with Schinkelplatz in Berlin, repeatedly found their place in international publications.
Figures

Figures

Rob Krier

Edition Axel Menges
2012
sidottu
The architect is at all times also an artist. How otherwise would he be able to tame the three-dimensionality of space and subdue the urges of physics and structural mechanics with the creations of his fantasy? This creativity is however mostly restricted purely to its own field. Rob Krier is an exception. For years, he has seen his love of art as a vocation -- one which he nurtures parallel to his work in construction. Fine art should stand in dialogue with architecture and it is Krier's ambition to have iconographic themes brought into the latter, so that they might speak equally to both the occupants of a building and to bystanders, moving them to thoughtful reflection. In his contribution to the European Embankment project in St Petersburg, Krier recently demonstrated the power of architecture and fine art to cross-fertilise. The architects in charge of the urban development of this district are Sergei Tchoban and Evgeny Gerasimov. Krier designed the façade for a 132-metres long building on the Newa riverbank one that looks across the water onto the rear façade of the Hermitage. The vibrancy of the architecture is enhanced by its sculptural ornamentation based on the Balzac theme, 'The Human Comedy'. In this regard, Krier modelled over 50 figures in white clay, as well as around 65 linear metres of reliefs. The short poems that comment on the sculptures also centre on the theme of mankind and its interrelationships in society.
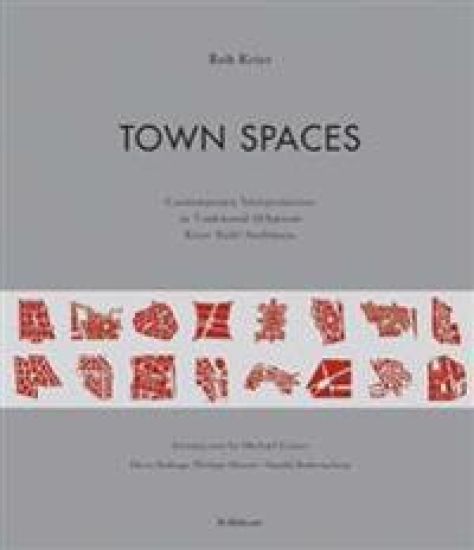
Town Spaces

Town Spaces

Rob Krier; Michael Graves

Birkhauser
2006
isokokoinen pokkari
Softcover edition of the popular book on tradition-oriented town planning Neotraditional town planning responds to the crisis of the contemporary city with clear and well-organized spaces whose atmosphere is marked by public spirit, identification, and order. In four parts, this book articulates guidelines for the planning of new cities, the development of new urban neighborhoods, the restructuring of city centers, and the expansion of cities and urban neighborhoods. Drawing on firsthand experience and examples from the work of the firm Krier Kohl, it offers a detailed account of the path that leads from morphological conception through the various phases of the town-planning design process all the way to execution. A broad spectrum of architectural realizations by practitioners as varied as Michael Graves, Cesar Pelli, and Kohn Pedersen Fox demonstrates that neotraditional town planning can work together productively with architectural conceptions that are stylistically very different. "The accompanying essays round off a well-designed and well-printed volume." (DISP, ETH Zurich) Auf die Krise der heutigen Stadt antwortet der neotraditionelle Städtebau mit dem Entwurf überschaubarer Orte, deren Atmosphäre von Gemeinsinn, Identifikation und Ordnungsangeboten geprägt ist. In den vier Teilen des Buches werden Leitlinien für die städtebauliche Komposition von neu gegründeten Städten, den Neubau von Stadtquartieren, die Umstrukturierung von Stadtzentren sowie Erweiterungen von Städten und Stadtvierteln dargestellt. Aus erster Hand wird an Beispielen des Büros Krier Kohl detailliert der Weg vom morphologischen Konzept über die verschiedenen Phasen des städtebaulichen Entwurfs bis hin zur Ausführung gezeigt. In der architektonischen Umsetzung durch so unterschiedliche Architekten wie Michael Graves, Cesar Pelli und Kohn Pedersen Fox wird deutlich, dass der neotraditionelle Städtebau mit stilistisch sehr unterschiedlichen Architekturauffassungen fruchtbar zusammenwirken kann. "Die ergänzenden Essays runden einen gut gestalteten und gut gedruckten Band ab." (DISP, ETH Zürich)