Kirjojen hintavertailu. Mukana 12 595 353 kirjaa ja 12 kauppaa.

Kirjailija

Roy A. Parisher

Kirjat ja teokset yhdessä paikassa: 2 kirjaa, julkaisuja vuosilta 2011-2021, suosituimpien joukossa Pipe Drafting and Design. Vertaile teosten hintoja ja tarkista saatavuus suomalaisista kirjakaupoista.

2 kirjaa

Kirjojen julkaisuhaarukka 2011-2021.

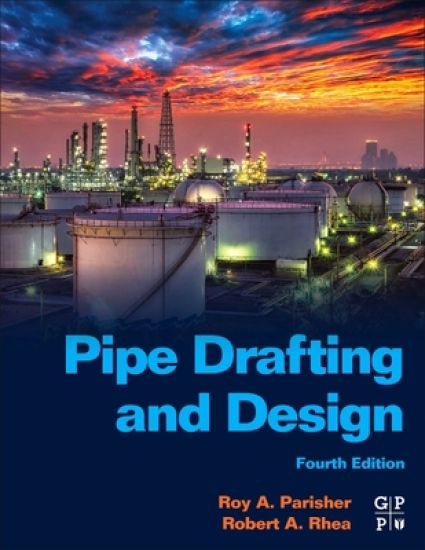
Pipe Drafting and Design

Pipe Drafting and Design

Roy A. Parisher; Robert A. Rhea

Gulf Professional Publishing
2021
nidottu
Pipe Drafting and Design, Fourth Edition is a tried and trusted guide to the terminology, drafting methods, and applications of pipes, fittings, flanges, valves, and more. Those new to this subject will find no better introduction on the topic, with easy step-by-step instructions, exercises, review questions, hundreds of clear illustrations, explanations of drawing techniques, methodology and symbology for piping and instrumentation diagrams, piping arrangement drawings and elevations, and piping isometric drawings. This fully updated and expanded new edition also explains procedures for building 3D models and gives examples of field-scale projects showing flow diagrams and piping arrangement drawings in the real world. The latest relevant standards and codes are also addressed, making this a valuable and complete reference for experienced engineers, too.
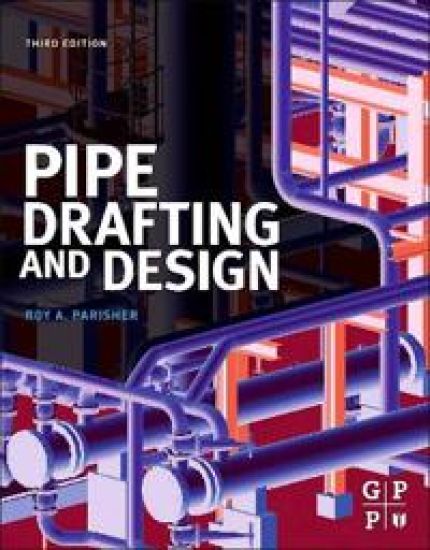
Pipe Drafting and Design

Pipe Drafting and Design

Roy A. Parisher

Gulf Professional Publishing
2011
nidottu
Pipe Drafting and Design, Third Edition provides step-by-step instructions to walk pipe designers, drafters, and students through the creation of piping arrangement and isometric drawings. It includes instructions for the proper drawing of symbols for fittings, flanges, valves, and mechanical equipment. More than 350 illustrations and photographs provide examples and visual instructions. A unique feature is the systematic arrangement of drawings that begins with the layout of the structural foundations of a facility and continues through to the development of a 3-D model. Advanced chapters discuss the use of 3-D software tools from which elevation, section and isometric drawings, and bills of materials are extracted.